714 Tipsoo Loop S, Rainier, WA 98576
- $625,000
- 3
- BD
- 2
- BA
- 1,984
- SqFt




Listing courtesy of Homestead Home Group.
- List Price
- $625,000
- Status
- ACTIVE
- MLS#
- 2549816
- Price Change
- ▼ $5,000 1785967911
- Days on Market
- 31
- Bedrooms
- 3
- Finished SqFt
- 1,984
- Area Total SqFt
- 1984
- Annual Tax Ammount
- 5561
- Lot Size (sq ft)
- 63,162
- Fireplace
- Yes
- Sewer
- Septic Tank
Property Description
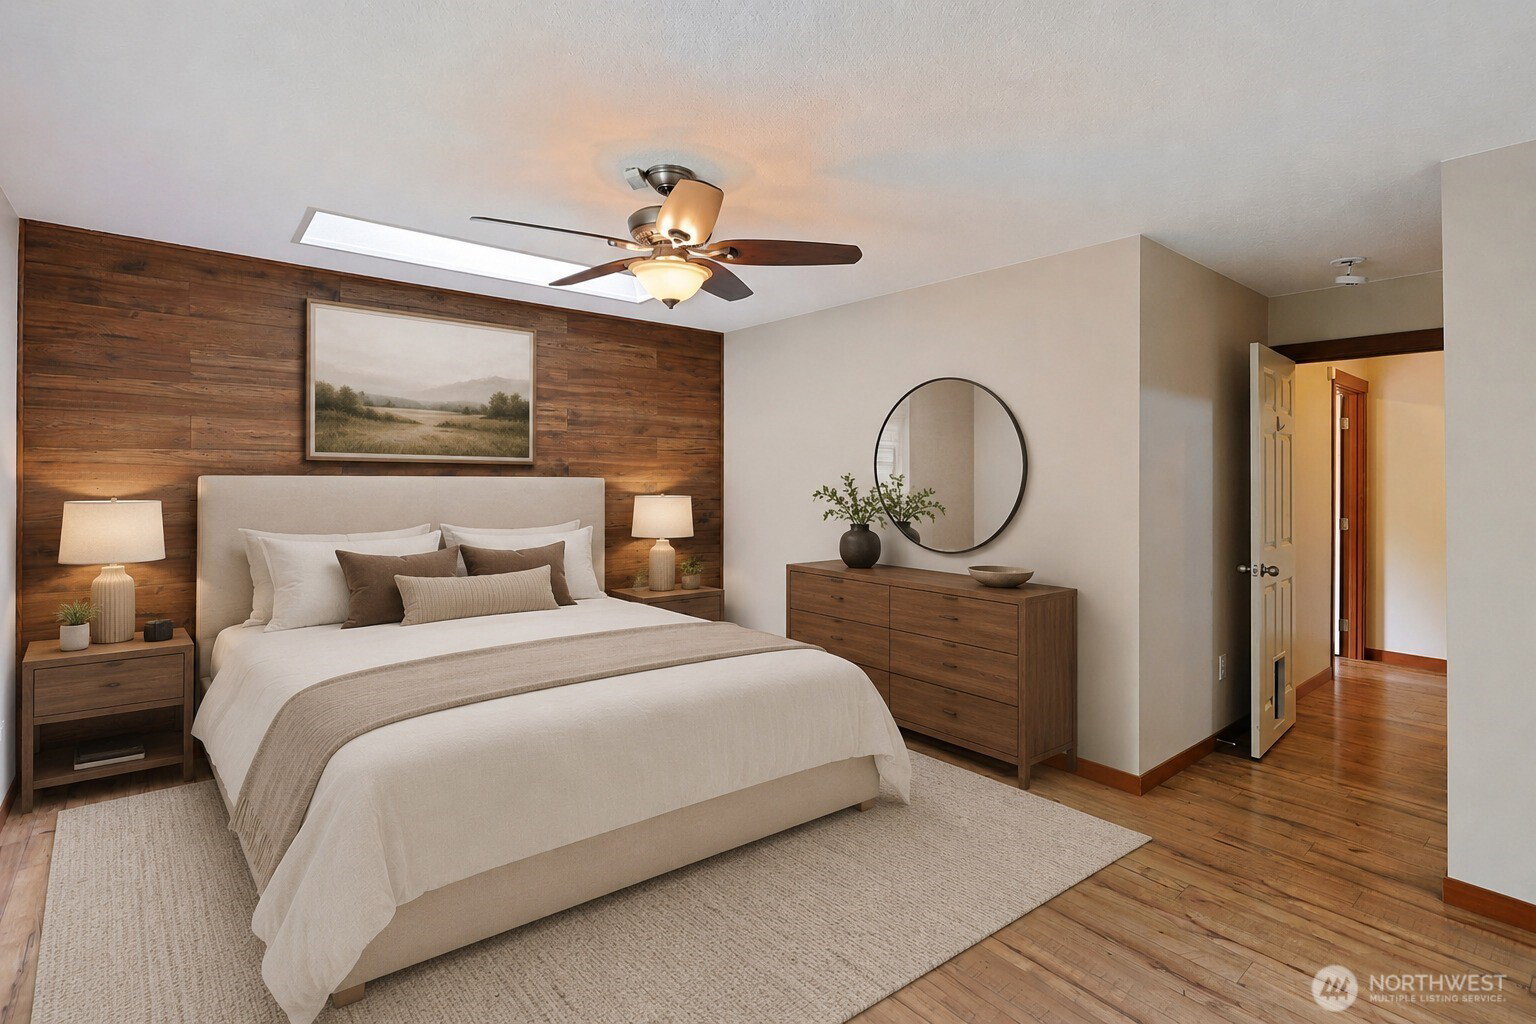
Escape to your own private, gated sanctuary! This stunning rambler is fully fenced, and tucked out of sight, yet just minutes to town and the Yelm-Tenino trail. This beautifully maintained 3-bedroom + office home (built 2015) is built for easy, low-stress living: fully paid off solar panels erase your energy bill from day one, and automatic security lighting plus generator-ready wiring add real peace of mind. Inside, an open floor plan with granite counters, stainless appliances, a gas range, and a propane fireplace makes everyday living effortless, while mini splits keep you comfortable year-round. The remodeled bathroom is a true spa experience with custom slate walk-in shower, rain head, dual handheld sprayers, built-in bench, and upgraded lighting. The showstopper: a dual-purpose garage space with upgraded moisture-resistant drywall, heat, and ventilation housing a $20k+ ThermoSpa exercise spa that stays with the home. Enjoy your own wellness retreat, no membership required. Outside, wander over 1/4 mile of winding paths through lavender, wildflowers, and mature blueberry, apple, and pear trees. A detached shop space, storage shed, owned propane tank, and fenced pet area round it out. No HOA. Just privacy, savings, and comfort.
Additional Information
- Community
- Rainier
- Style
- 10 - 1 Story
- Basement
- None
- Year Built
- 2015
- Total Covered Parking
- 2
- View
- Territorial
- Roof
- Composition
- Site Features
- Cable TV, Deck, Fenced-Fully, Gated Entry, High Speed Internet, Hot Tub/Spa, Outbuildings, Propane, RV Parking, Shop
- Tax Year
- 2025
- School District
- Rainier
- Elementary School
- Buyer To Verify
- Middle School
- Buyer To Verify
- High School
- Buyer To Verify
- Potential Terms
- Cash, Conventional, FHA, USDA Loan, VA Loan
- Interior Features
- Bath Off Primary, Ceiling Fan(s), Dbl Pane/Storm Window, Dining Room, Fireplace, Hot Tub/Spa, Skylight(s), Walk-In Closet(s), Wired for Generator
- Flooring
- Laminate, Slate, Vinyl, Carpet
- Driving Directions
- GPS Accurate
- Appliance
- Dishwasher, Dryer, Microwave, Refrigerator, Stove(s)/Range(s), Washer
- Appliances Included
- Dishwasher(s), Dryer(s), Microwave(s), Refrigerator(s), Stove(s)/Range(s), Washer(s)
- Energy Source
- Electric, Propane, Solar (Unspecified)
- Agent ID
- 98858
 Based on information submitted to the MLS GRID as of . All data is obtained from various sources and may not have been verified by broker or MLS GRID. Supplied Open House Information is subject to change without notice. All information should be independently reviewed and verified for accuracy. Properties may or may not be listed by the office/agent presenting the information.IDX information is provided exclusively for consumers’ personal noncommercial use, and may not be used for any purpose other than to identify prospective properties consumers may be interested in purchasing.