21313 NE 10th Place, Sammamish, WA 98074
- $999,000
- 3
- BD
- 2
- BA
- 1,310
- SqFt




Listing Broker: RE/MAX Gateway; Kimberly Whitehead; ;
- List Price
- $999,000
- Status
- ACTIVE
- MLS#
- 2555536
- Price Change
- ▼ $50,000 1788313833
- Days on Market
- 105
- Bedrooms
- 3
- Finished SqFt
- 1,310
- Area Total SqFt
- 1310
- Annual Tax Ammount
- 9276.49
- Lot Size (sq ft)
- 19,119
- Sewer
- Septic Tank
Property Description
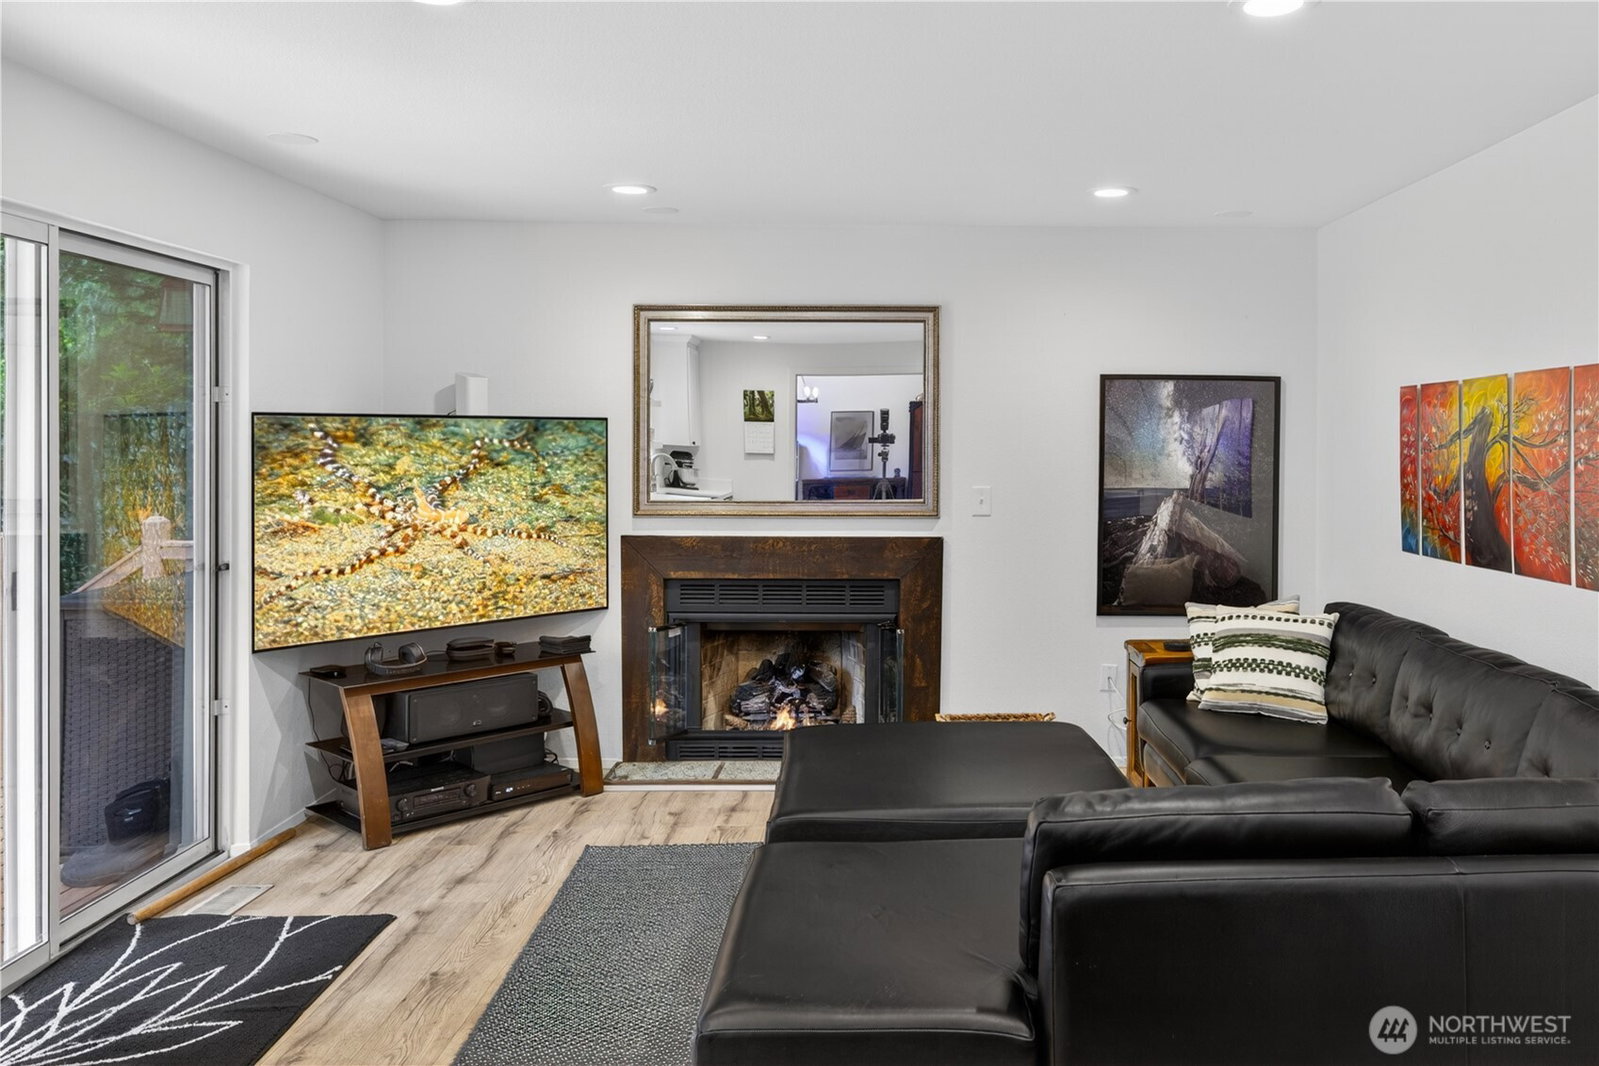
Immaculate one-of-a-kind home set on a private, park-like 0.44-acre lot in a quiet, desirable Sammamish neighborhood. Professionally landscaped with exceptional curb appeal, the property backs to a wooded area for outstanding privacy and a peaceful retreat-like setting. Enjoy expansive outdoor living on the impressive three-tier entertainment deck, fully fenced yard with privacy fencing, and beautifully maintained grounds featuring a 6-zone sprinkler system. The easy-care landscaping, outdoor flower boxes, and thoughtful details make outdoor living effortless. Inside, the home offers formal living and family rooms, a cozy fireplace, vaulted ceilings, and built-in living room speakers. The spacious kitchen features an eating bar, while Wi-Fi-enabled appliances and a new water heater deliver modern convenience. The primary suite includes a private bath for added comfort. Additional highlights include a shop with power, storage shed, invisible fence, EV charging hookup, and generator hookup. The lifetime GAF CedarTane roof (installed 2011), one-piece molded gutters with gutter guards, and a Weber Genesis II natural gas BBQ that stays with the home complete this exceptionally functional property. Quiet neighborhood, outstanding indoor-outdoor flow, and rare large-lot privacy make this a truly special opportunity.
Additional Information
- Community
- Sammamish
- Style
- 10 - 1 Story
- Basement
- None
- Year Built
- 1989
- Total Covered Parking
- 2
- View
- Territorial
- Roof
- Shake
- Site Features
- Boat House, Cable TV, Deck, Electric Car Charging, Fenced-Fully, Gas Available, Outbuildings, Patio, Sprinkler System
- Tax Year
- 2026
- School District
- Lake Washington
- Elementary School
- Buyer To Verify
- Middle School
- Buyer To Verify
- High School
- Buyer To Verify
- Potential Terms
- Cash, Conventional, FHA, VA Loan
- Interior Features
- Bath Off Primary, Dbl Pane/Storm Window, Sprinkler System, Wired for Generator
- Flooring
- Vinyl, Carpet
- Driving Directions
- From E. Lake Samm. Take Inglewood, Left @ 212th, Rt @ Ne 10th Place.
- Appliance
- Dishwasher, Double Oven
- Appliances Included
- Dishwasher(s), Double Oven
- Energy Source
- Natural Gas
- Agent ID
- 141488
 Based on information submitted to the MLS GRID as of . All data is obtained from various sources and may not have been verified by broker or MLS GRID. Supplied Open House Information is subject to change without notice. All information should be independently reviewed and verified for accuracy. Properties may or may not be listed by the office/agent presenting the information.IDX information is provided exclusively for consumers’ personal noncommercial use, and may not be used for any purpose other than to identify prospective properties consumers may be interested in purchasing.