5007 86th Street Ct E, Tacoma, WA 98446
- $775,000
- 4
- BD
- 3
- BA
- 3,164
- SqFt






Listing Broker: RE/MAX Realty South; Megan White; 253-831-7171; megan.L.white@protonmail.com Selling Office: Berkshire Hathaway HS SSP.
- Sold Price
- $775,000
- List Price
- $775,000
- Status
- SOLD
- MLS#
- 2560524
- Closing Date
- Sep 18, 2026
- Days on Market
- 23
- Bedrooms
- 4
- Finished SqFt
- 3,164
- Area Total SqFt
- 3164
- Annual Tax Ammount
- 8491
- Lot Size (sq ft)
- 16,564
- Fireplace
- Yes
- Sewer
- Septic Tank
Property Description
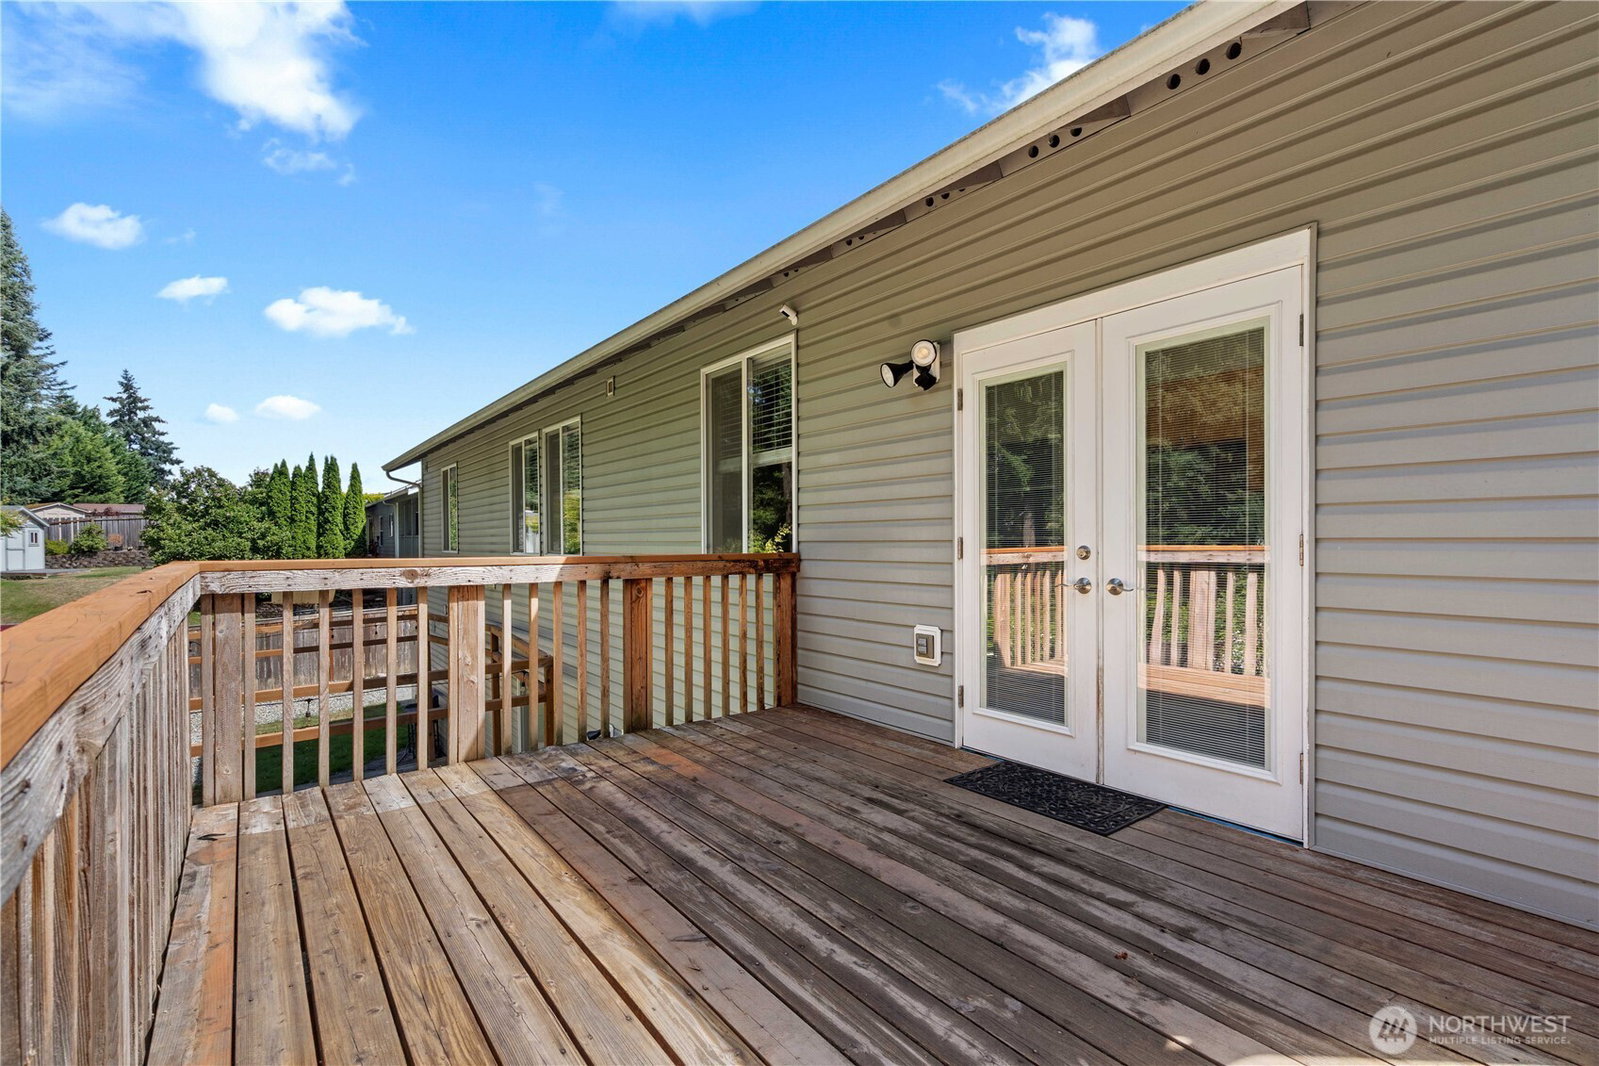
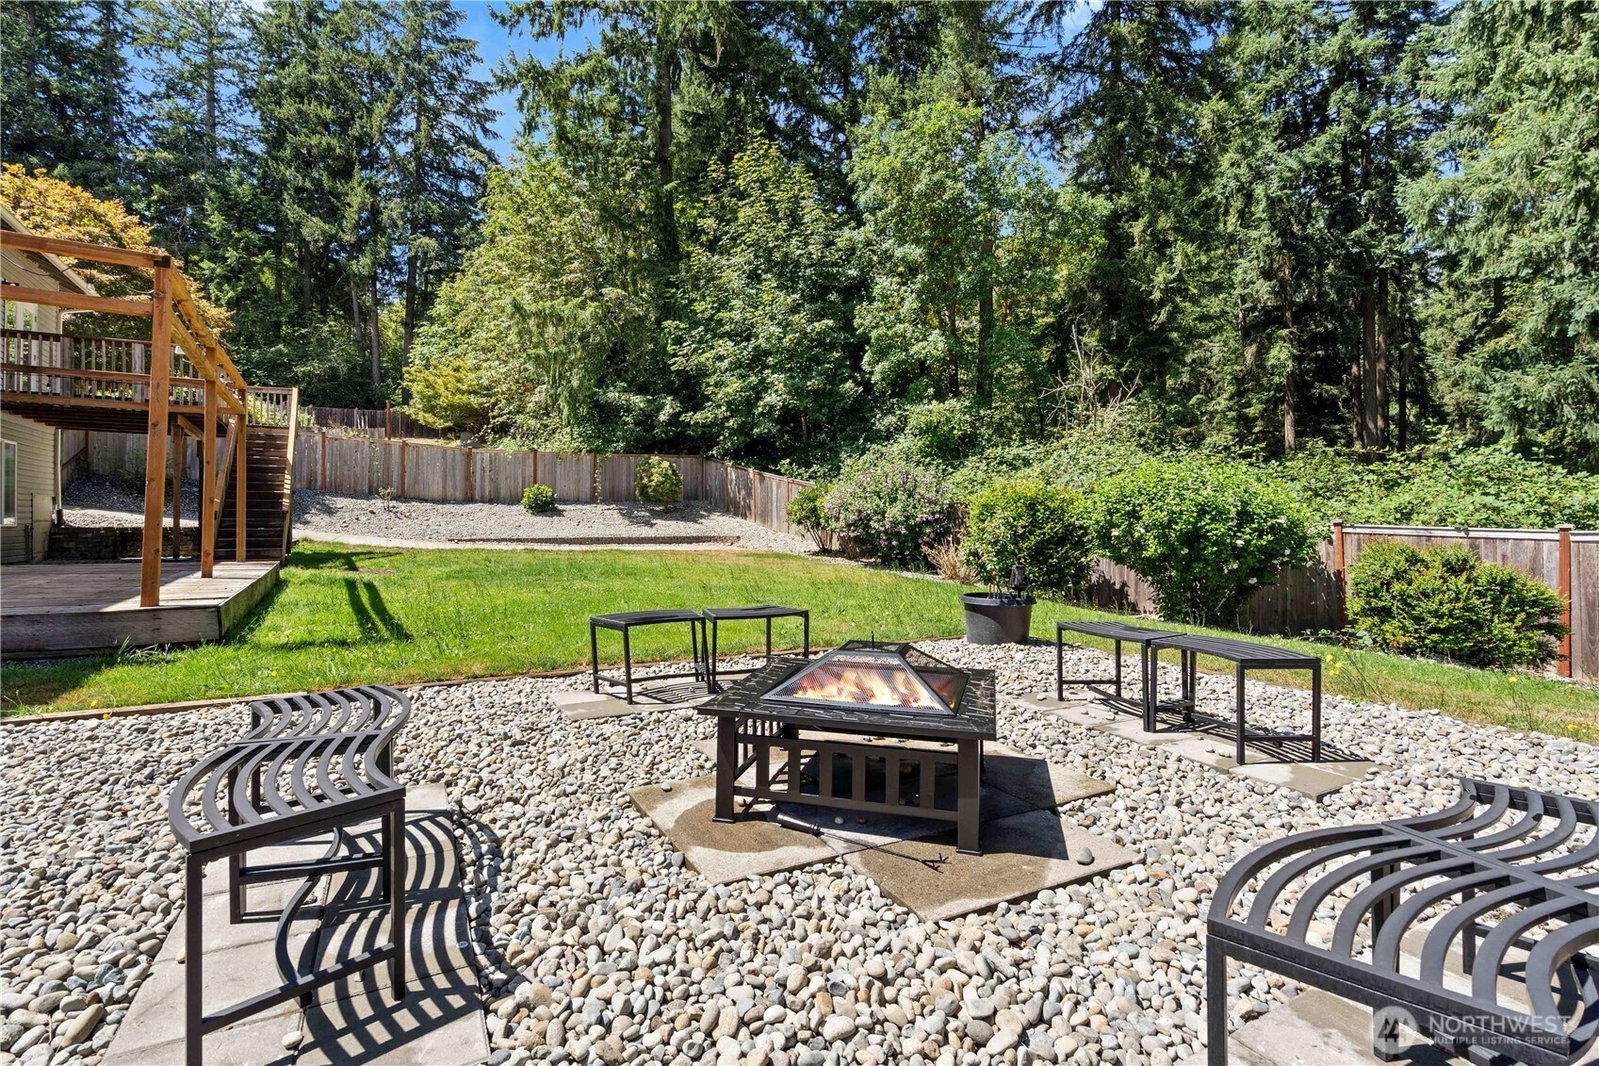
Atop the hill in a quiet neighborhood, this large-living home will capture your heart. Sunlight pours in through skylights, filling the space from floor to soaring ceiling. Upstairs, everything you need for everyday living is thoughtfully laid out on one level, while downstairs opens an entirely new chapter in your life. Whether it's a multigenerational home you're after, a space to retreat, ultimate game room, or simply have the need for everyone to have their own room -six bedrooms + an office to be exact- this home provides endless possibilities and a room for everyone. Outside, you'll discover one of its best-kept secrets. The backyard sits tucked below the neighboring homes, creating a private retreat framed by a peaceful greenbelt. Enjoy quiet evenings on one of two decks, backyard barbecues, or simply relax while listening to the birds sing. Need room for your adventures? The oversized side driveway keeps your RV or boat conveniently parked & discreetly hidden from view from the street, while the expansive garage offers space for vehicles, projects, storage & more. Updates include new roof, fresh paint, lighting, doors, trim, updated lower-level kitchen, & efficient heat pump. Here you can spend less time working on the house & more time enjoying it. As one of the largest homes in the neighborhood, this is more than just extra square footage. It's a home that gives you the freedom to live exactly the way you've dreamed of. Jump at the chance today.
Additional Information
- Community
- Tacoma
- Style
- 16 - 1 Story w/Bsmnt.
- Basement
- Finished
- Year Built
- 1998
- Total Covered Parking
- 3
- Roof
- Composition
- Site Features
- Cable TV, Deck, Fenced-Fully, Gas Available, High Speed Internet, Outbuildings, RV Parking, Sprinkler System
- Tax Year
- 2026
- HOA Dues
- $25
- School District
- Franklin Pierce
- Elementary School
- Central Avenue Elem
- Middle School
- Morris Ford Mid
- High School
- Franklin-Pierce High
- Potential Terms
- Cash, Conventional, FHA, VA Loan
- Interior Features
- Second Kitchen, Bath Off Primary, Ceiling Fan(s), Dbl Pane/Storm Window, Dining Room, Fireplace, High Tech Cabling, Skylight(s), Sprinkler System, Vaulted Ceiling(s), Walk-In Closet(s), Water Heater
- Flooring
- Ceramic Tile, Vinyl Plank, Carpet
- Driving Directions
- GPS works great. From Canyon Road and HWY 512, head North. Turn left at 86th St. Ct. E. The house is at the top of the hill on the right.
- Appliance
- Dishwasher, Dryer, Refrigerator, Stove(s)/Range(s), Washer
- Appliances Included
- Dishwasher(s), Dryer(s), Refrigerator(s), Stove(s)/Range(s), Washer(s)
- Water Heater Location
- Garage
- Water Heater Type
- Gas
- Energy Source
- Electric, Natural Gas
- Agent ID
- 124169
 Based on information submitted to the MLS GRID as of . All data is obtained from various sources and may not have been verified by broker or MLS GRID. Supplied Open House Information is subject to change without notice. All information should be independently reviewed and verified for accuracy. Properties may or may not be listed by the office/agent presenting the information.IDX information is provided exclusively for consumers’ personal noncommercial use, and may not be used for any purpose other than to identify prospective properties consumers may be interested in purchasing.