5100 Talbot Place S Unit #D, Renton, WA 98055
- $499,000
- 3
- BD
- 3
- BA
- 1,450
- SqFt




Listing courtesy of Coldwell Banker Bain.
- List Price
- $499,000
- Status
- ACTIVE
- MLS#
- 2566377
- Days on Market
- 101
- Bedrooms
- 3
- Finished SqFt
- 1,450
- Fireplace
- Yes
- Area Total SqFt
- 1450
- Annual Tax Ammount
- 4983
- Internet Provider
- Xfinity
Property Description
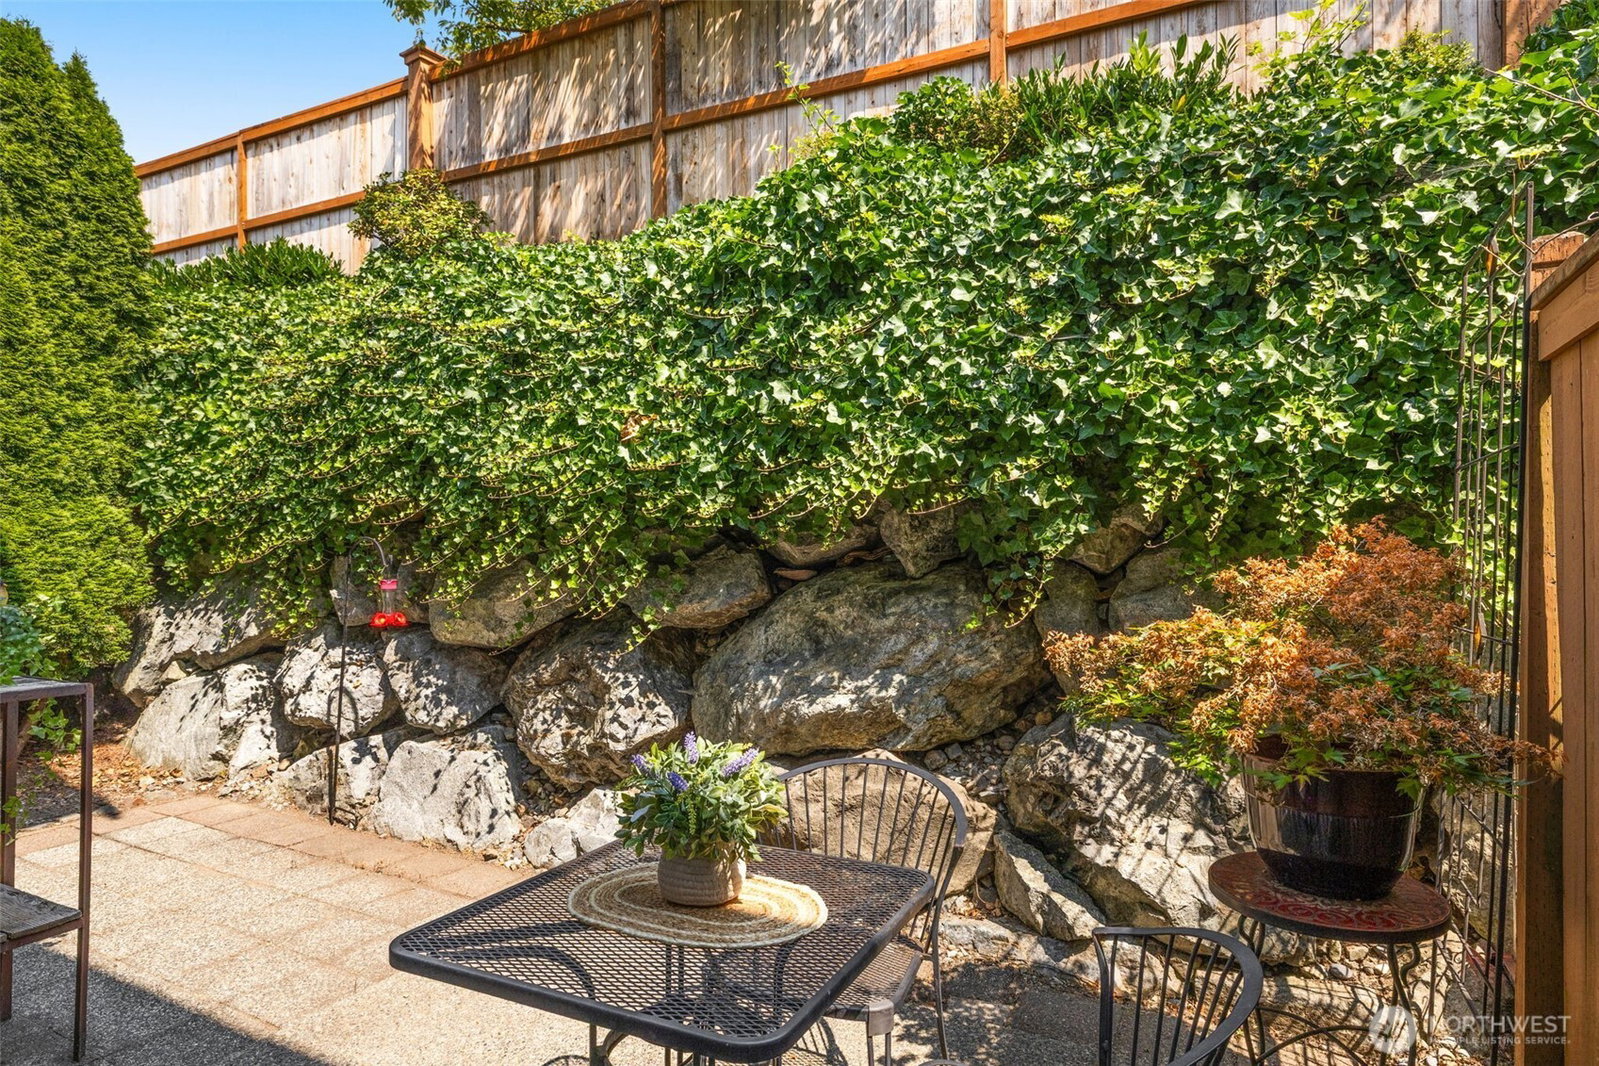
Peaceful, private, and packed with updates, this turnkey 3BR townhome checks all the boxes. Tucked inside the highly desirable, gated Ashburn community with tree-lined streets. NEW high-efficiency heat pump + A/C, NEW washer, dishwasher & gas fireplace insert. Newer roof & water heater, updated plumbing. Bright foyer w/ vaulted ceilings welcomes you into open-concept main level with functional design for easy living. Spacious, well-equipped kitchen has breakfast bar, gas range, pantry, under-cabinet lighting & generous storage. The open floorplan flows seamlessly between sunny living room w/ gas fireplace and large dining area, perfect for both everyday living and entertaining. Sliding doors extend the living space outdoors to a private, sun-drenched patio: enjoy summer dinners, morning coffee or afternoon gardening. Upstairs, all 3 bedrooms are thoughtfully grouped together, including a fabulous primary suite w/ updated ensuite bath, skylights and a bright, airy feel. Huge, Costco-ready walk-in storage closet off entry. Main level laundry room leads to attached garage + additional driveway parking. Strong, well-managed HOA with low $450/mo dues offers exceptional value & peace of mind, with fantastic amenities: clubhouse, fitness center & athletic court. No rental cap. Prime Renton location w/ exceptional accessibility, 0.5 mile to Hwy 167, Valley Medical Center, shopping, dining. 5min to I-405 for quick access to everything. Space, comfort, community.. Welcome Home!
Additional Information
- Community
- Talbot Hill
- Building Name
- Ashburn Condominiums
- Style
- 32 - Townhouse
- Floor #
- 1
- Year Built
- 2000
- # of Assigned Spaces
- 1
- Roof
- Composition
- Unit Features
- Balcony/Deck/Patio, Ground Floor, Insulated Windows, Primary Bath, Skylights, Top Floor, Vaulted Ceilings
- Tax Year
- 2025
- HOA Dues
- $450
- School District
- Renton
- Elementary School
- Benson Hill Elem
- High School
- Lindbergh Snr High
- Potential Terms
- Cash, Conventional, VA Loan
- Interior Features
- Cooking-Gas, Dryer-Gas, Fireplace, Ground Floor, Insulated Windows, Primary Bathroom, Skylight(s), Top Floor, Vaulted Ceiling(s), Washer, Water Heater
- Flooring
- Laminate, Carpet
- Driving Directions
- Turn left after entry gate. Unit on the left
- Appliance
- Dishwasher, Disposal, Dryer, Microwave, Refrigerator, Stove(s)/Range(s), Washer
- Appliances Included
- Dishwasher(s), Dryer(s), Garbage Disposal, Microwave(s), Refrigerator(s), Stove(s)/Range(s), Washer(s)
- Water Heater Location
- Garage
- Water Heater Type
- Gas
- Energy Source
- Electric, Natural Gas
 Based on information submitted to the MLS GRID as of . All data is obtained from various sources and may not have been verified by broker or MLS GRID. Supplied Open House Information is subject to change without notice. All information should be independently reviewed and verified for accuracy. Properties may or may not be listed by the office/agent presenting the information.IDX information is provided exclusively for consumers’ personal noncommercial use, and may not be used for any purpose other than to identify prospective properties consumers may be interested in purchasing.