205 Olallie Place NE, North Bend, WA 98045
- $975,000
- 3
- BD
- 3
- BA
- 1,768
- SqFt




Listing courtesy of The Cascade Team.
- List Price
- $975,000
- Status
- ACTIVE
- MLS#
- 2568308
- Days on Market
- 0
- Bedrooms
- 3
- Finished SqFt
- 1,768
- Area Total SqFt
- 1768
- Annual Tax Ammount
- 8082
- Internet Provider
- Xfinity
- Lot Size (sq ft)
- 3,227
- Fireplace
- Yes
- Sewer
- Sewer Connected
Property Description
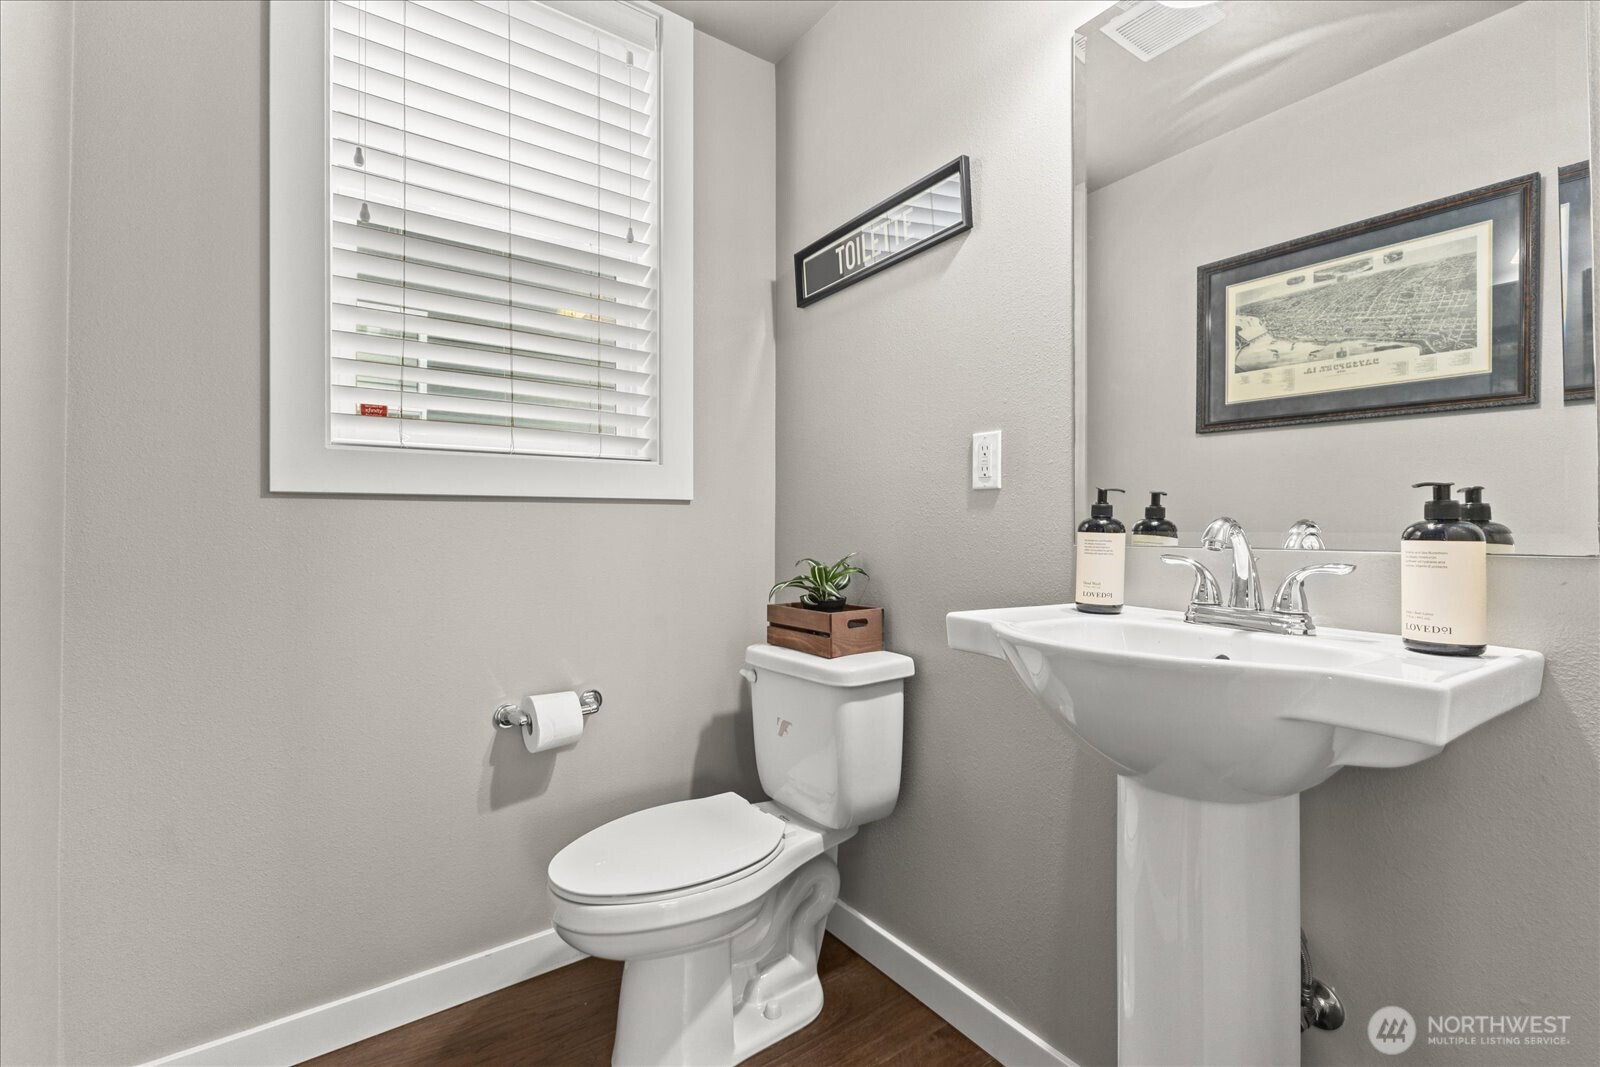
Welcome to this light-filled 3 bedroom + den, 2.5 bath North Bend home perfectly positioned on a corner lot overlooking green space and backing to the Snoqualmie Valley Trail, with stunning views toward Mt. Si and uninterrupted natural beauty. The inviting floor plan offers modern finishes, easy indoor-outdoor living, with a spacious deck just off the kitchen providing effortless access to the backyard. The main level boasts great room w/ cozy fireplace, open kitchen, den & powder bath. Upstairs relax in the primary suite with updated bathroom featuring granite countertops, under mount sinks, and beautiful lighting, complemented by a generous primary closet. New A/C adds year-round comfort, while the attached garage provides everyday convenience. Enjoy sidewalks throughout the neighborhood, making it easy to walk to North Bend Elementary and connect with neighbors at community events, including the popular summer block party. Just minutes from downtown North Bend, with easy access to the SVT, Torgusen, Si View park, the river, local coffee shops, shopping, dining, and more. A wonderful opportunity to enjoy the best of North Bend living-nature, community, and convenience all at your doorstep.
Additional Information
- Community
- Downtown - North Bend
- Style
- 12 - 2 Story
- Basement
- None
- Year Built
- 2019
- Total Covered Parking
- 2
- View
- Mountains, Territorial
- Roof
- Composition
- Site Features
- Deck, Fenced-Fully, Gas Available, High Speed Internet, Patio
- Tax Year
- 2025
- HOA Dues
- $650
- School District
- Snoqualmie Valley
- Elementary School
- North Bend Elem
- Middle School
- Twin Falls Mid
- High School
- Mount Si High
- Potential Terms
- Cash, Conventional, VA Loan
- Interior Features
- Bath Off Primary, Ceiling Fan(s), Dbl Pane/Storm Window, Fireplace, Walk-In Closet(s), Water Heater
- Flooring
- Engineered Hardwood, Stone, Vinyl, Carpet
- Driving Directions
- GPS works
- Appliance
- Dishwasher, Disposal, Dryer, Microwave, Refrigerator, Stove(s)/Range(s), Washer
- Appliances Included
- Dishwasher(s), Dryer(s), Garbage Disposal, Microwave(s), Refrigerator(s), Stove(s)/Range(s), Washer(s)
- Water Heater Location
- Garage
- Water Heater Type
- On demand
- Energy Source
- Electric, Natural Gas
- Agent ID
- 101036
 Based on information submitted to the MLS GRID as of . All data is obtained from various sources and may not have been verified by broker or MLS GRID. Supplied Open House Information is subject to change without notice. All information should be independently reviewed and verified for accuracy. Properties may or may not be listed by the office/agent presenting the information.IDX information is provided exclusively for consumers’ personal noncommercial use, and may not be used for any purpose other than to identify prospective properties consumers may be interested in purchasing.