Share this with your friends


(253) 256-5270
My Q Homes with Wilcox Real Estate
18311 8th Avenue NW, Shoreline, WA 98177
- $3,500,000
- 5
- BD
- 3
- BA
- 3,850
- SqFt



Listing Broker: Windermere RE North, Inc.; Cori Whitaker; 206-795-4361; coriwhitaker@windermere.com
- List Price
- $3,500,000
- Status
- ACTIVE
- MLS#
- 2582331
- Price Change
- ▼ $150,000 1791485599
- Days on Market
- 55
- Bedrooms
- 5
- Finished SqFt
- 3,850
- Area Total SqFt
- 5050
- Annual Tax Ammount
- 22807
- Lot Size (sq ft)
- 22,500
- Fireplace
- Yes
- Sewer
- Sewer Connected
Property Description
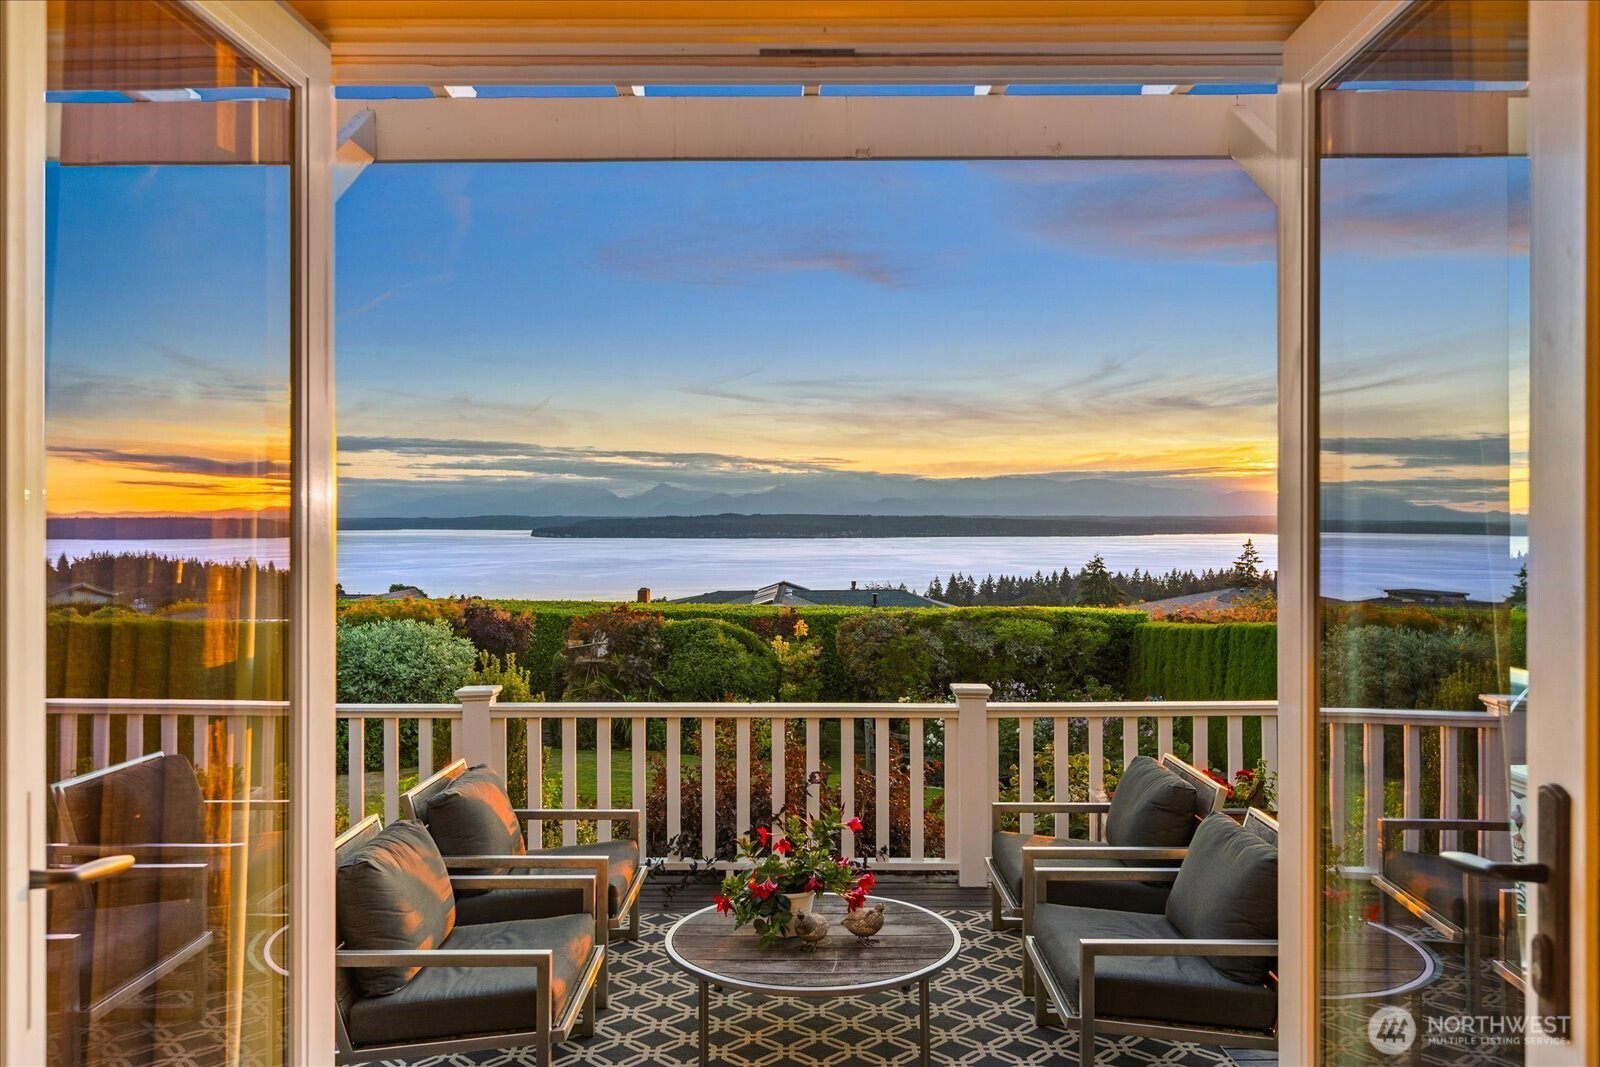
Absolutely THE BEST, MOST SWEEPING uninterrupted 180-degree view in Innis Arden...no cars cruising by in your view, no ravine trees blocking, just pure panorama. This property delivers WHAT MATTERS MOST: due-WEST Sound and mountain vistas, level access, all major entertaining spaces indoors and out positioned on the view side, and a logical floor plan with true main-floor living. A timeless Hamptons-inspired estate blending sophisticated classic American architecture with relaxed coastal elegance, all bathed in tons of natural light. Mature landscaping ensures complete privacy front and back...you don’t look onto neighbors, and they don’t look onto you. Enjoy the expansive lawn that invites play and relaxation, plus a hidden sport court, multiple decks, and thoughtfully designed patios that create exceptional outdoor living. A rare offering of enduring architecture, elevated craftsmanship, and unforgettable indoor-outdoor living in Innis Arden. Homes like this are few and far between. Don’t miss this opportunity!
Additional Information
- Community
- Innis Arden
- Style
- 16 - 1 Story w/Bsmnt.
- Basement
- Daylight, Finished
- Year Built
- 1946
- Total Covered Parking
- 2
- View
- Mountains, Sound
- Roof
- Shake
- Site Features
- Athletic Court, Cable TV, Deck, Electric Car Charging, Fenced-Fully, Outbuildings, Patio, Sprinkler System
- Tax Year
- 2025
- HOA Dues
- $1,078
- School District
- Shoreline
- Elementary School
- Syre
- Middle School
- Albert Einstein Mid
- High School
- Shorewood High
- Potential Terms
- Cash, Conventional, FHA, VA Loan
- Interior Features
- Bath Off Primary, Dbl Pane/Storm Window, Dining Room, Fireplace, French Doors, Jetted Tub, Sprinkler System, Vaulted Ceiling(s), Walk-In Closet(s)
- Flooring
- Ceramic Tile, Hardwood, Stone, Travertine, Carpet
- Driving Directions
- From Aurora Ave N: Head West on N 185th St, turn left on 8th Ave NW, home on the right.
- Appliance
- Dishwasher, Disposal, Double Oven, Dryer, Microwave, Refrigerator, Stove(s)/Range(s), Washer
- Appliances Included
- Dishwasher(s), Double Oven, Dryer(s), Garbage Disposal, Microwave(s), Refrigerator(s), Stove(s)/Range(s), Washer(s)
- Energy Source
- Natural Gas
- Agent ID
- 54612
 Based on information submitted to the MLS GRID as of . All data is obtained from various sources and may not have been verified by broker or MLS GRID. Supplied Open House Information is subject to change without notice. All information should be independently reviewed and verified for accuracy. Properties may or may not be listed by the office/agent presenting the information.IDX information is provided exclusively for consumers’ personal noncommercial use, and may not be used for any purpose other than to identify prospective properties consumers may be interested in purchasing.