Share this with your friends


(253) 256-5270
My Q Homes with Wilcox Real Estate
6712 NE 185th Street Unit #1, Kenmore, WA 98028
- $959,950
- 4
- BD
- 4
- BA
- 2,310
- SqFt




Listing Broker: John L. Scott Snohomish; Sam Burke; 425-210-4332; samburke@johnlscott.com
- List Price
- $959,950
- Status
- ACTIVE
- MLS#
- 2577200
- Days on Market
- 33
- Bedrooms
- 4
- Finished SqFt
- 2,310
- Area Total SqFt
- 2310
- Annual Tax Ammount
- 10904.32
- Lot Size (sq ft)
- 2,420
- Sewer
- Sewer Connected
Property Description
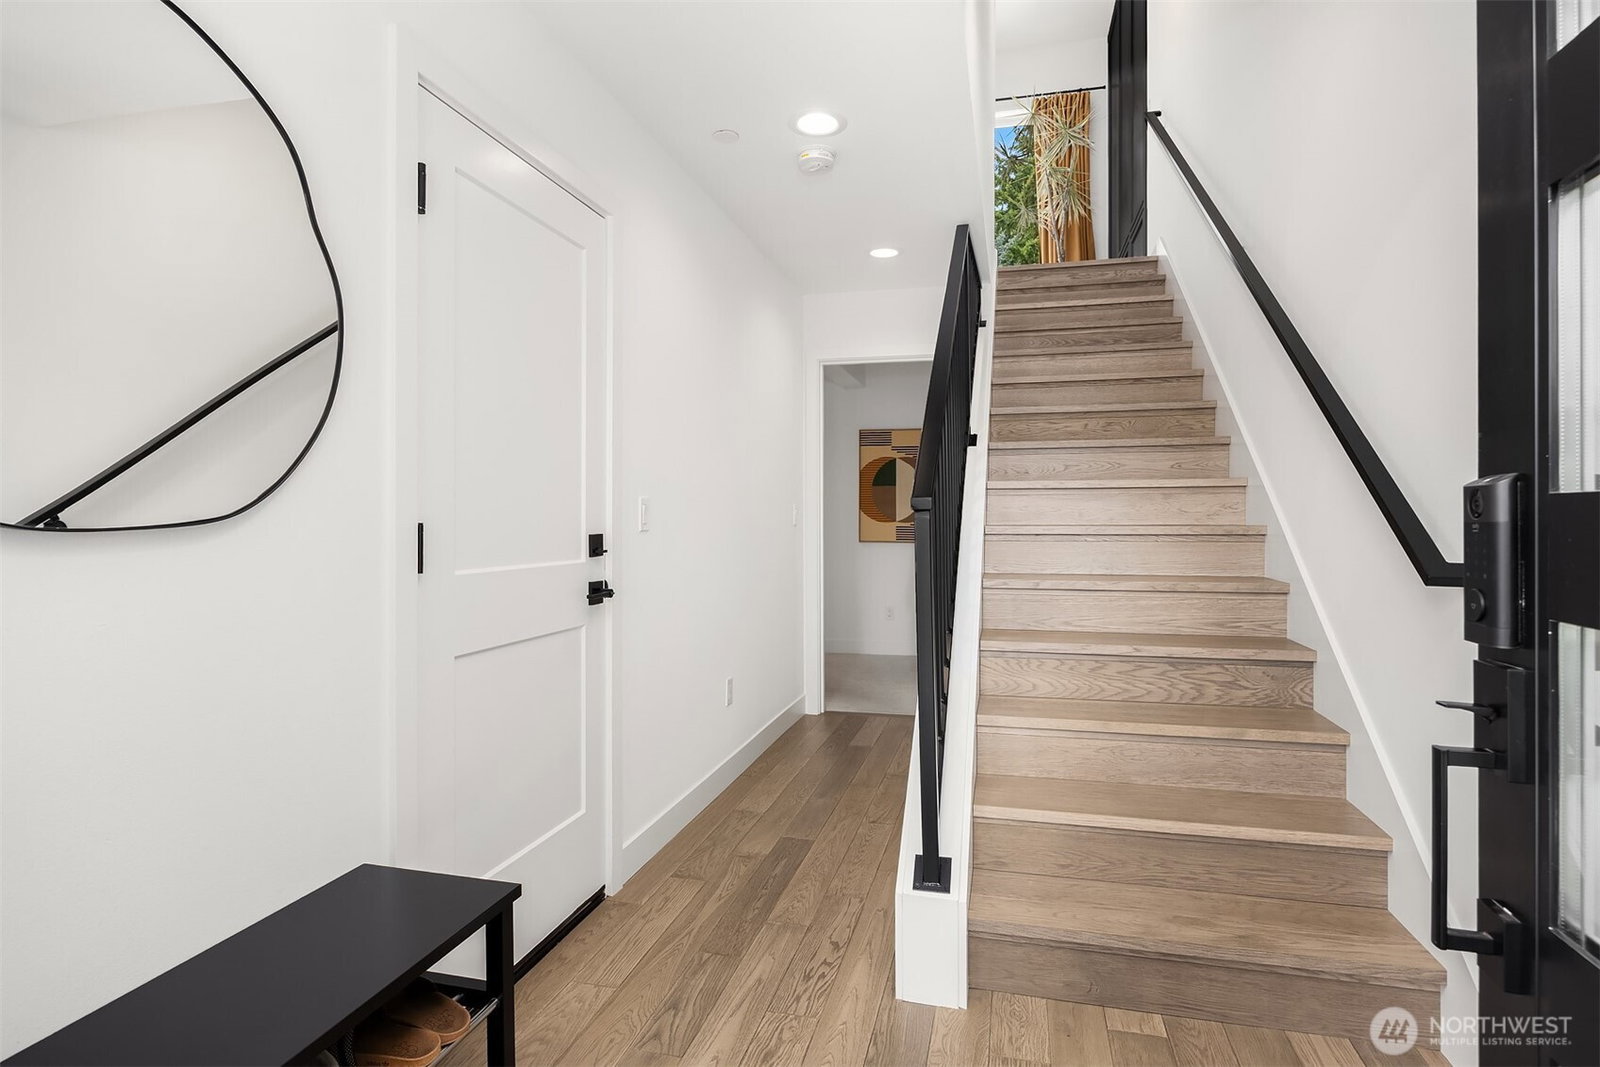
Welcome to Northlake Manor, ideally located within walking distance of Lake Washington and an abundance of nearby amenities. Built in 2023, this fee simple end unit townhome is filled with natural light and offers a spacious, modern layout. The open concept main level features soaring 10-foot ceilings, brushed oak hardwoods, oversized windows, and a thoughtfully designed kitchen with stainless steel appliances and an oversized quartz island. Just off the main living space, the tiled deck provides the perfect setting for entertaining or relaxing outdoors. Upstairs, you’ll find three bedrooms along with beautifully appointed bathrooms featuring custom tile surrounds and heated floors. The lower level offers additional flexibility with a home office or fourth bedroom, an attached ¾ bath, and a dedicated fitness area Complete with a two-car garage, ample street parking, and a location within the Northshore School District, this home offers an exceptional combination of space, comfort, and convenience in the heart of Kenmore. Walkable to Burke Gilman Trail!
Additional Information
- Community
- Kenmore
- Style
- 32 - Townhouse
- Basement
- None
- Year Built
- 2023
- Total Covered Parking
- 2
- View
- Territorial
- Roof
- See Remarks
- Site Features
- Cable TV, Deck, Electric Car Charging, Fenced-Partially, High Speed Internet, Patio, Sprinkler System
- Tax Year
- 2026
- HOA Dues
- $150
- School District
- Northshore
- Potential Terms
- Cash, Conventional, FHA, VA Loan
- Interior Features
- Bath Off Primary, Dbl Pane/Storm Window, Dining Room, Pantry, Sprinkler System, Vaulted Ceiling(s), Walk-In Closet(s)
- Flooring
- Ceramic Tile, Engineered Hardwood, Carpet
- Driving Directions
- From NE Bothell Way, head North on 68th Ave NE, turn left on NE 185th Street, Northlake Manor will be on your right.
- Appliance
- Dishwasher, Disposal, Dryer, Refrigerator, Stove(s)/Range(s), Washer
- Appliances Included
- Dishwasher(s), Dryer(s), Garbage Disposal, Refrigerator(s), Stove(s)/Range(s), Washer(s)
- Energy Source
- Electric
- Agent ID
- 128908
 Based on information submitted to the MLS GRID as of . All data is obtained from various sources and may not have been verified by broker or MLS GRID. Supplied Open House Information is subject to change without notice. All information should be independently reviewed and verified for accuracy. Properties may or may not be listed by the office/agent presenting the information.IDX information is provided exclusively for consumers’ personal noncommercial use, and may not be used for any purpose other than to identify prospective properties consumers may be interested in purchasing.