Share this with your friends


(253) 256-5270
My Q Homes with Wilcox Real Estate
4818 NE 1st Street, Renton, WA 98059
- $1,199,000
- 4
- BD
- 3
- BA
- 3,110
- SqFt




Listing Broker: Keller Williams Realty; Jessica Clark; 253-861-5657; jessica@teamhiatt.com
- List Price
- $1,199,000
- Status
- ACTIVE
- MLS#
- 2574742
- Days on Market
- 61
- Bedrooms
- 4
- Finished SqFt
- 3,110
- Area Total SqFt
- 3110
- Annual Tax Ammount
- 11814
- Internet Provider
- Xfinity
- Lot Size (sq ft)
- 7,087
- Fireplace
- Yes
- Sewer
- Sewer Connected
Property Description
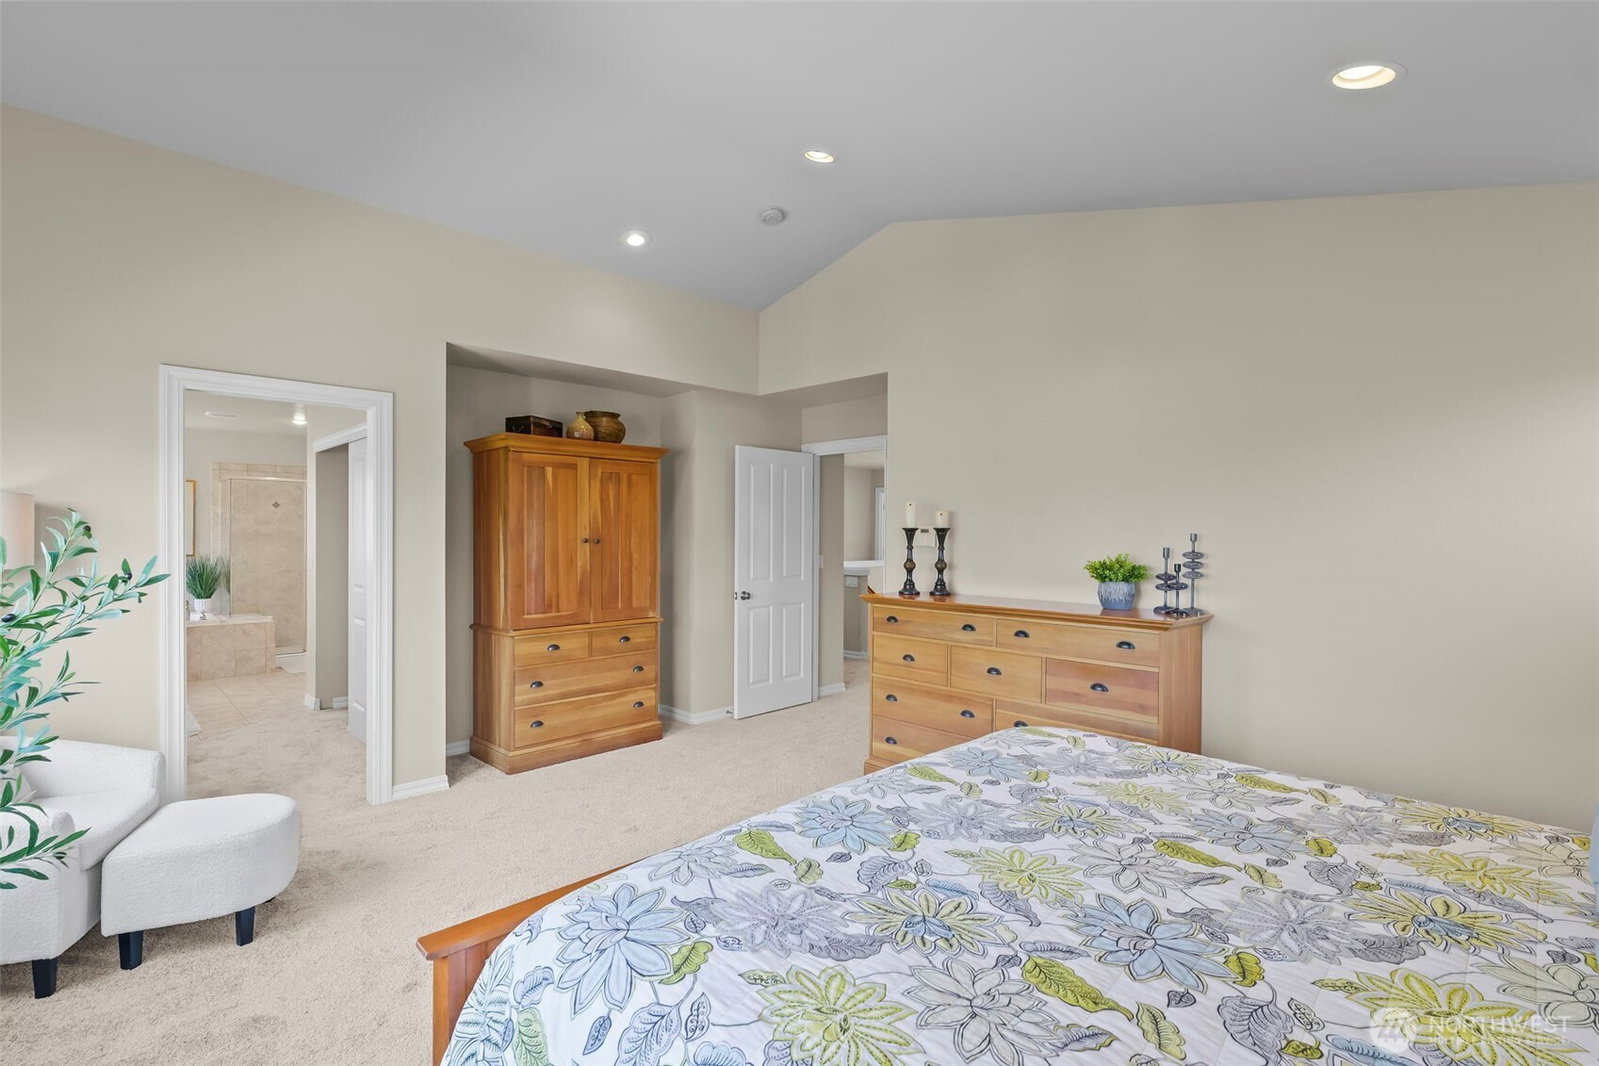
Located in the Laurelhurst community of East Renton Highlands, this well-maintained 4-bed, 2.5-bath home offers 3,110 sq. ft. of living space and a spacious 3-car garage. Interior features include genuine hardwood floors, detailed woodwork, abundant natural light, fresh interior paint, and new carpet. New mini-split systems provide efficient heating and cooling with individual room temperature control for personalized comfort. The main level offers a spacious kitchen with ample counter space, formal dining room, parlor or flex space, and family room featuring a gas fireplace, built-in entertainment center, and integrated speaker system. Upstairs, the spacious primary suite features a spa-like ensuite bathroom with dual sinks, a soaking tub, and an oversized closet. The generously sized fourth bedroom offers flexibility for a home office, media room, or add'l living space. The fully fenced backyard features low-maintenance turf and a dedicated gas hookup for outdoor grilling. Location is a standout feature! Enjoy quiet neighborhood streets, parks, and basketball courts within walking distance, all while being exceptionally well-connected to the surrounding area. Highlands Marketplace and The Renton Landing offer convenient access to shopping, dining, and everyday essentials. With easy access to Issaquah, Bellevue, Seattle, and Sea-Tac Airport, enjoy a residential setting close to nearly everything. Don't miss the opportunity to make this beautifully maintained home yours!
Additional Information
- Community
- Maplewood Heights
- Style
- 12 - 2 Story
- Basement
- None
- Year Built
- 2007
- Total Covered Parking
- 3
- Roof
- Composition
- Site Features
- Athletic Court, Fenced-Partially, High Speed Internet, Patio
- Tax Year
- 2026
- HOA Dues
- $450
- School District
- Renton
- Elementary School
- Maplewood Heights El
- Middle School
- Risdon Middle School
- High School
- Hazen Snr High
- Potential Terms
- Cash, Conventional, FHA, State Bond, VA Loan
- Interior Features
- Bath Off Primary, Dbl Pane/Storm Window, Dining Room, Fireplace, Loft, Pantry, Security System, Skylight(s), Vaulted Ceiling(s), Walk-In Closet(s), Water Heater, Wet Bar
- Flooring
- Ceramic Tile, Hardwood, Carpet
- Driving Directions
- GPS friendly :)
- Appliance
- Dishwasher, Disposal, Dryer, Microwave, Refrigerator, Stove(s)/Range(s), Washer
- Appliances Included
- Dishwasher(s), Dryer(s), Garbage Disposal, Microwave(s), Refrigerator(s), Stove(s)/Range(s), Washer(s)
- Water Heater Location
- Garage
- Water Heater Type
- Gas
- Energy Source
- Electric, Natural Gas
- Agent ID
- 131410
 Based on information submitted to the MLS GRID as of . All data is obtained from various sources and may not have been verified by broker or MLS GRID. Supplied Open House Information is subject to change without notice. All information should be independently reviewed and verified for accuracy. Properties may or may not be listed by the office/agent presenting the information.IDX information is provided exclusively for consumers’ personal noncommercial use, and may not be used for any purpose other than to identify prospective properties consumers may be interested in purchasing.